
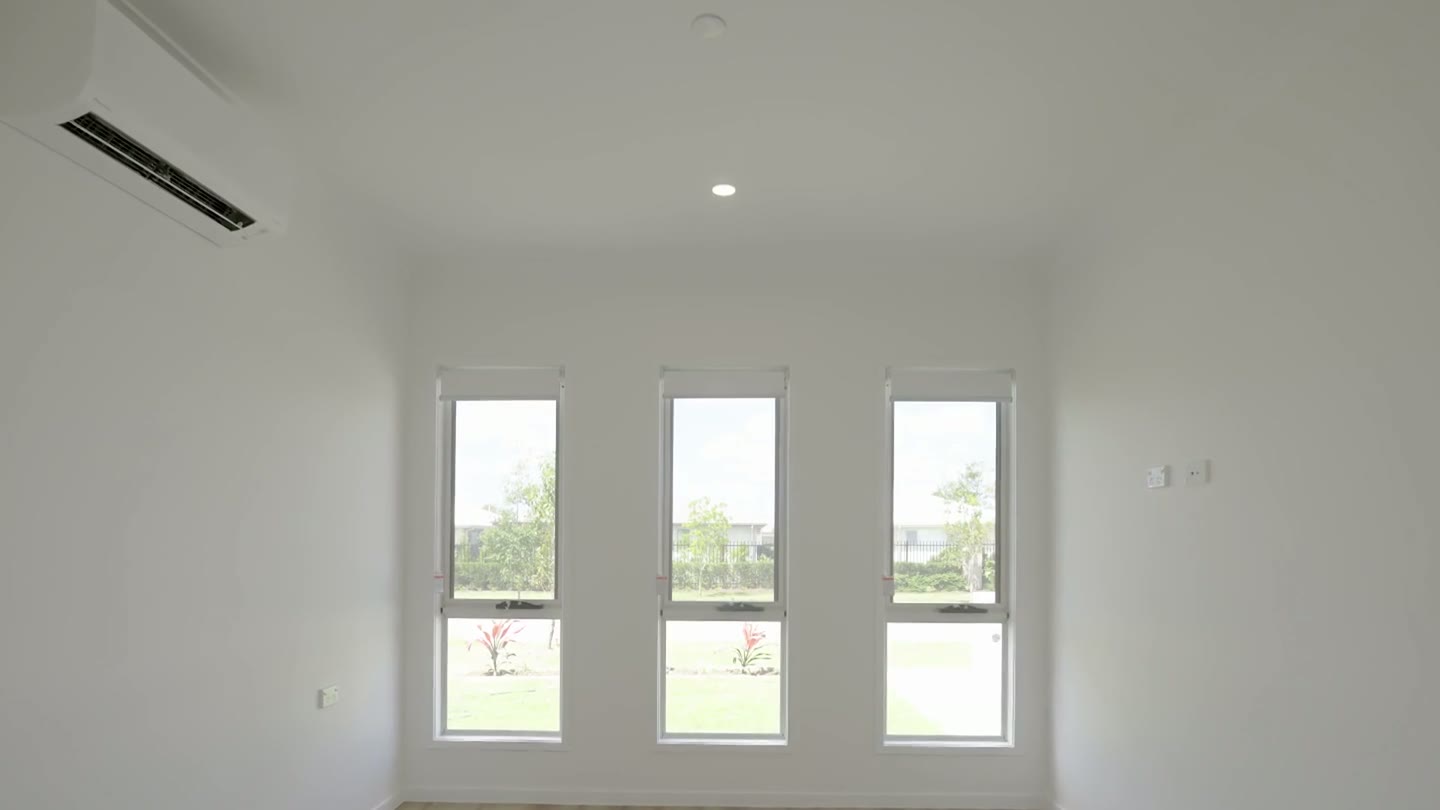
Staff can stay on site
A self-contained overnight assistance suite with its own ensuite, separate from the residents' suites.
For SIL providers and support coordinators
6 Speargrass Drive is a new, NDIA-enrolled home for two residents, with an overnight assistance suite for your team. Both suites are vacant and we're looking for a registered SIL partner.
This is a new High Physical Support home at 6 Speargrass Drive, Logan Village, in South East Queensland. It is enrolled with the NDIA for two residents, and both suites are vacant now.
Entry is step-free, the doors are powered, and the hallway is extra wide, so wheelchairs and equipment move through easily.
The kitchen is built for wheelchair users, with a height-adjustable bench, a side-opening oven and a dishwasher drawer. There are two integrated fridge-freezers, one for each resident.
Each resident has a large private suite with a roll-in robe, a height-adjustable desk and a personal safe. The windows, blinds and air conditioning are powered, and the suites are designed with structural provision for ceiling hoists.
Each suite has its own ensuite, with a step-free shower, grab rails and room to move.
For your team, there is a separate overnight assistance suite with its own ensuite, so support staff can stay on site.
Doors, blinds and climate run from a wall screen. A dedicated room houses the smart technology, solar and fire systems, and the garage is built high enough for wheelchair transport vehicles.
Outside, there is a private, level courtyard. We are looking for a registered supported independent living provider to partner with us at this home. If you support people who have, or are applying for, High Physical Support SDA funding, come and walk through with us. Call 1800 766 118, or use the contact details on this page.
The house was designed around the daily work of supporting two people with complex physical needs.
A self-contained overnight assistance suite with its own ensuite, separate from the residents' suites.
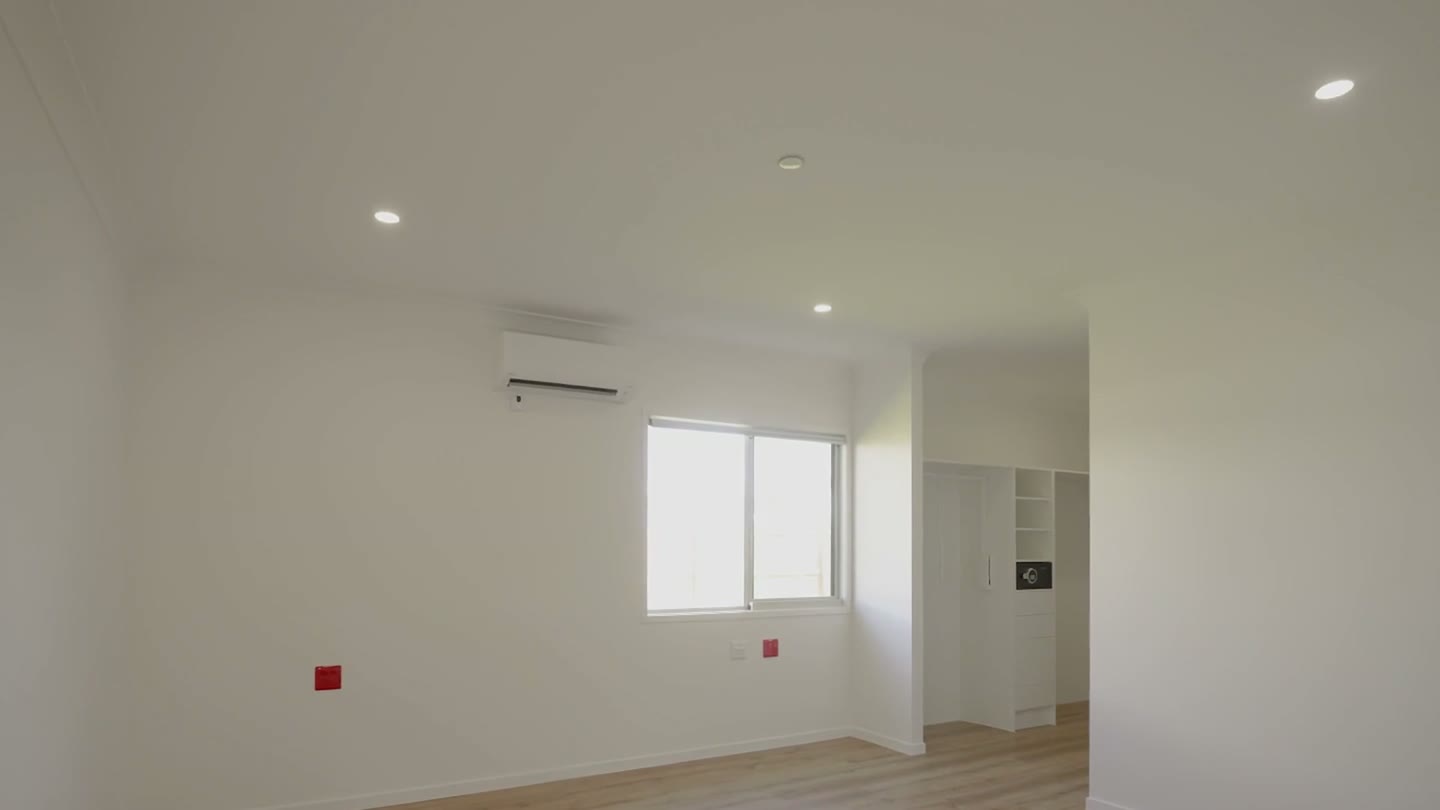
Large suites with roll-in robes, and structural provision for ceiling hoists in the design.
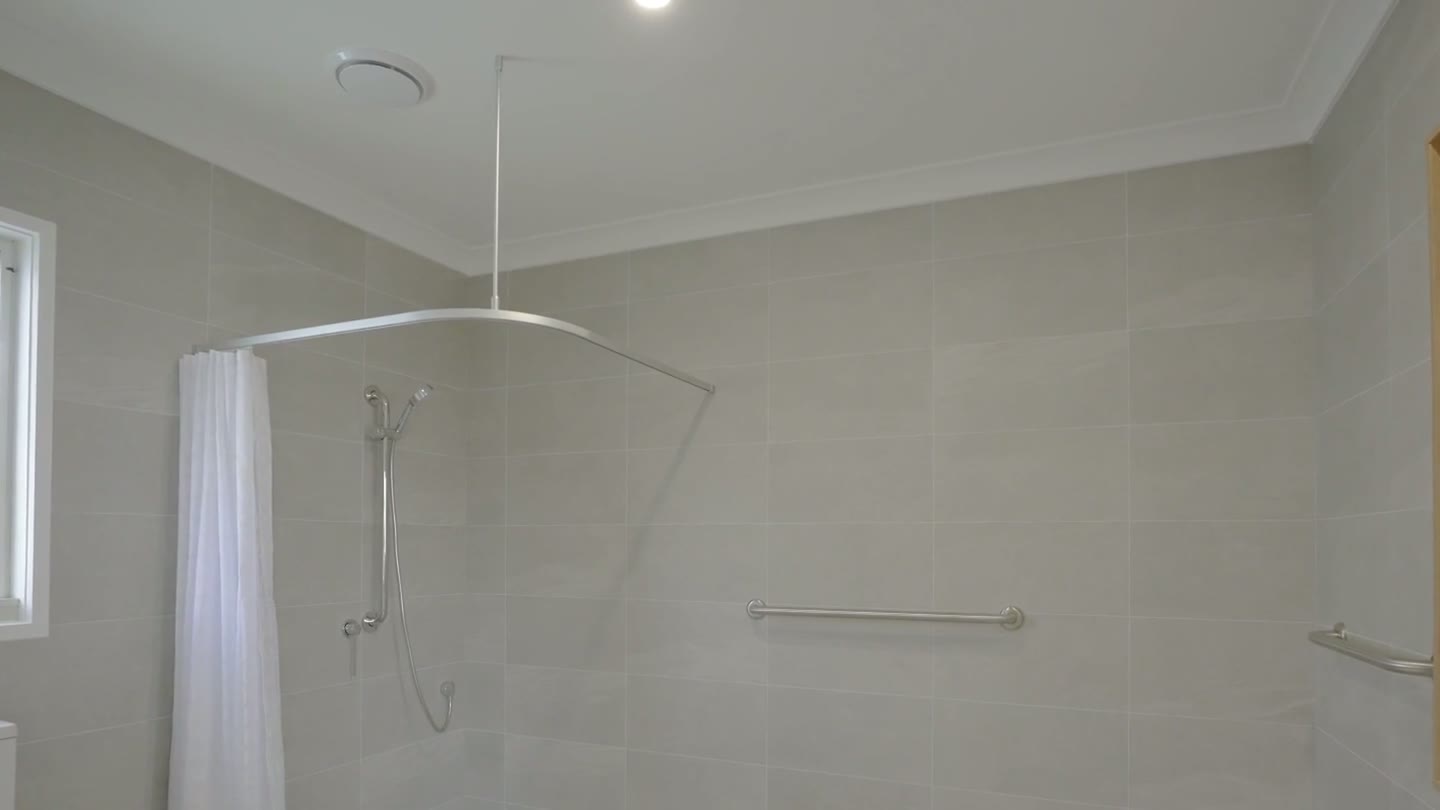
Step-free showers, grab rails and circulation space for assisted personal care.
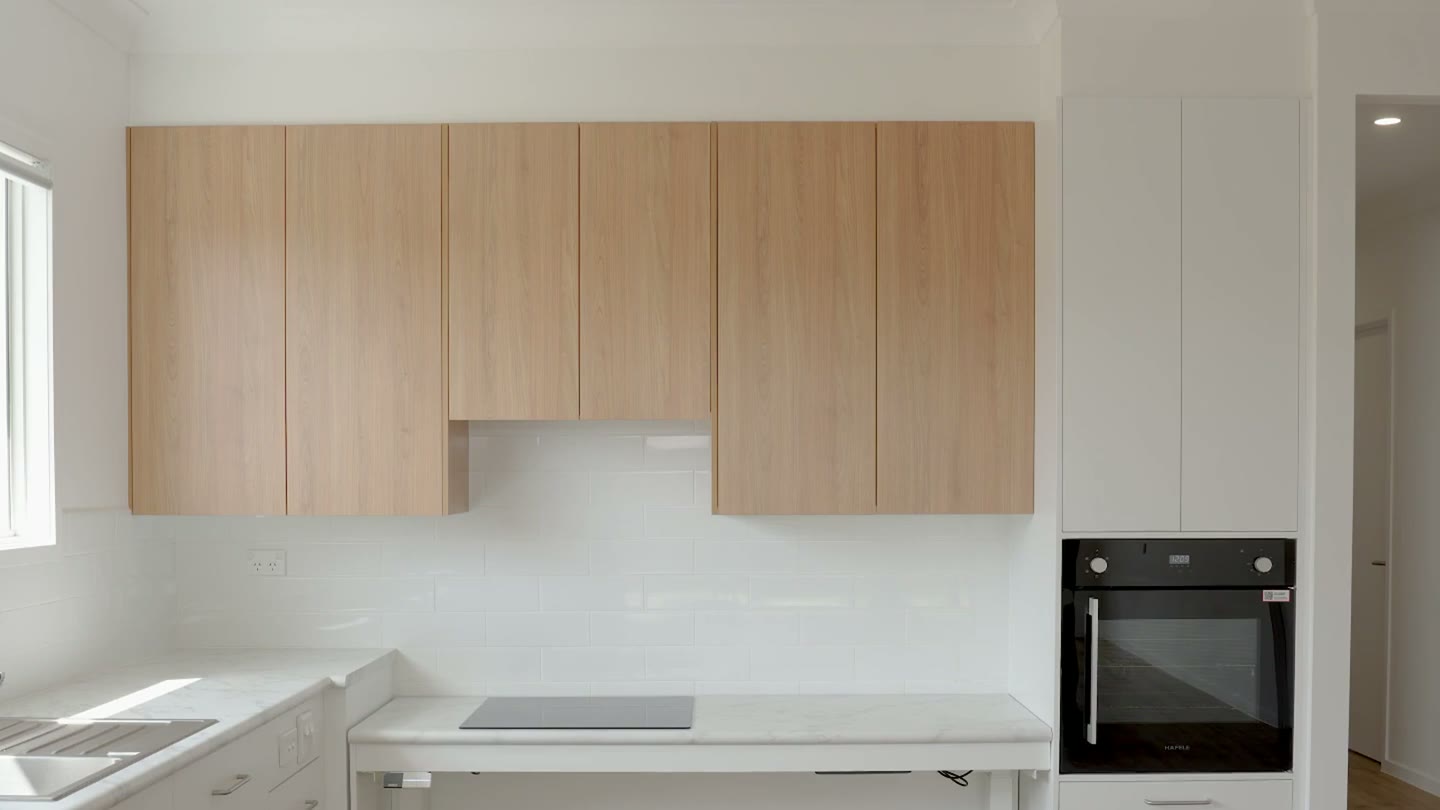
Height-adjustable bench, side-opening oven, dishwasher drawer and a fridge-freezer for each resident.
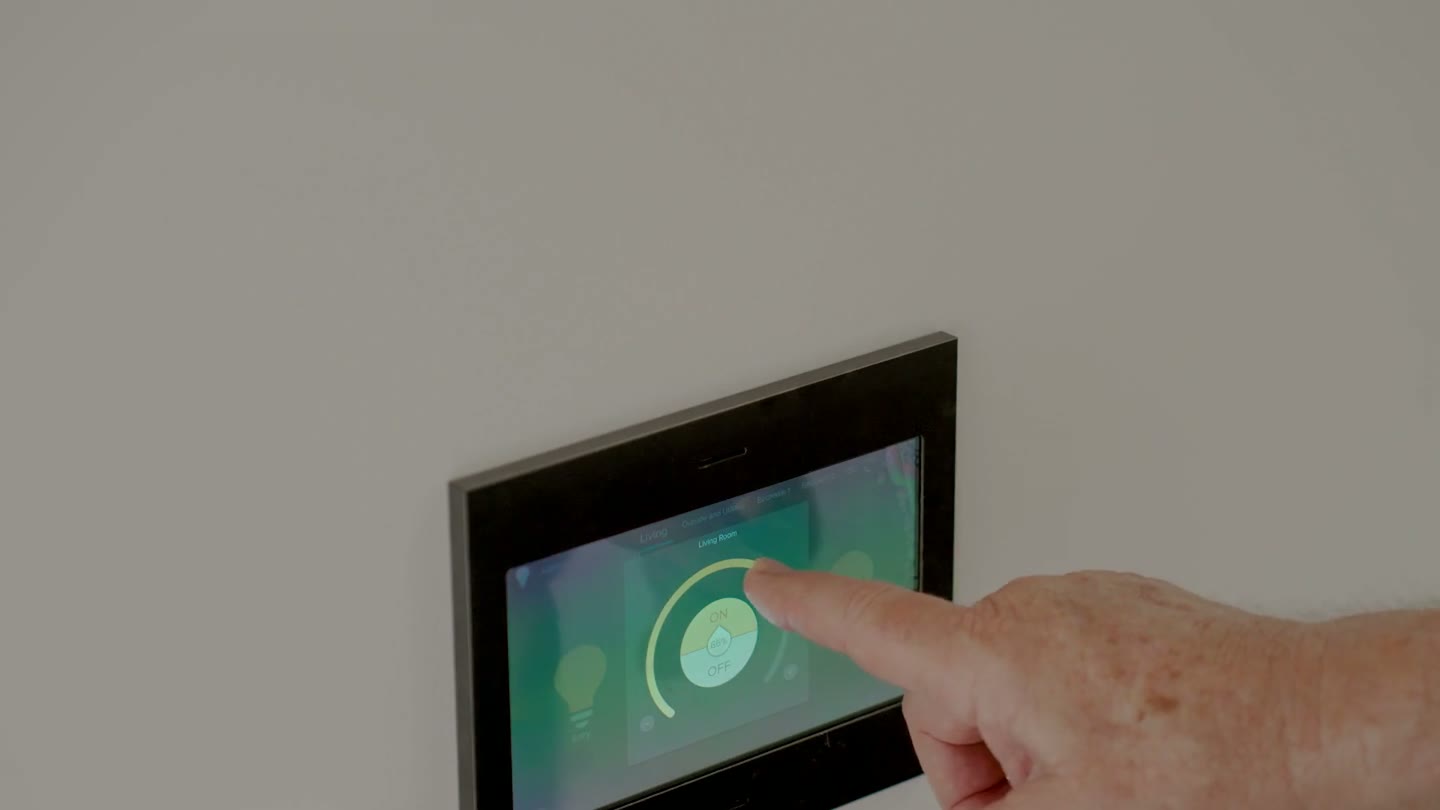
Powered doors, windows, blinds and climate on a wall screen. The design includes solar, a battery and backup power for life-support equipment.
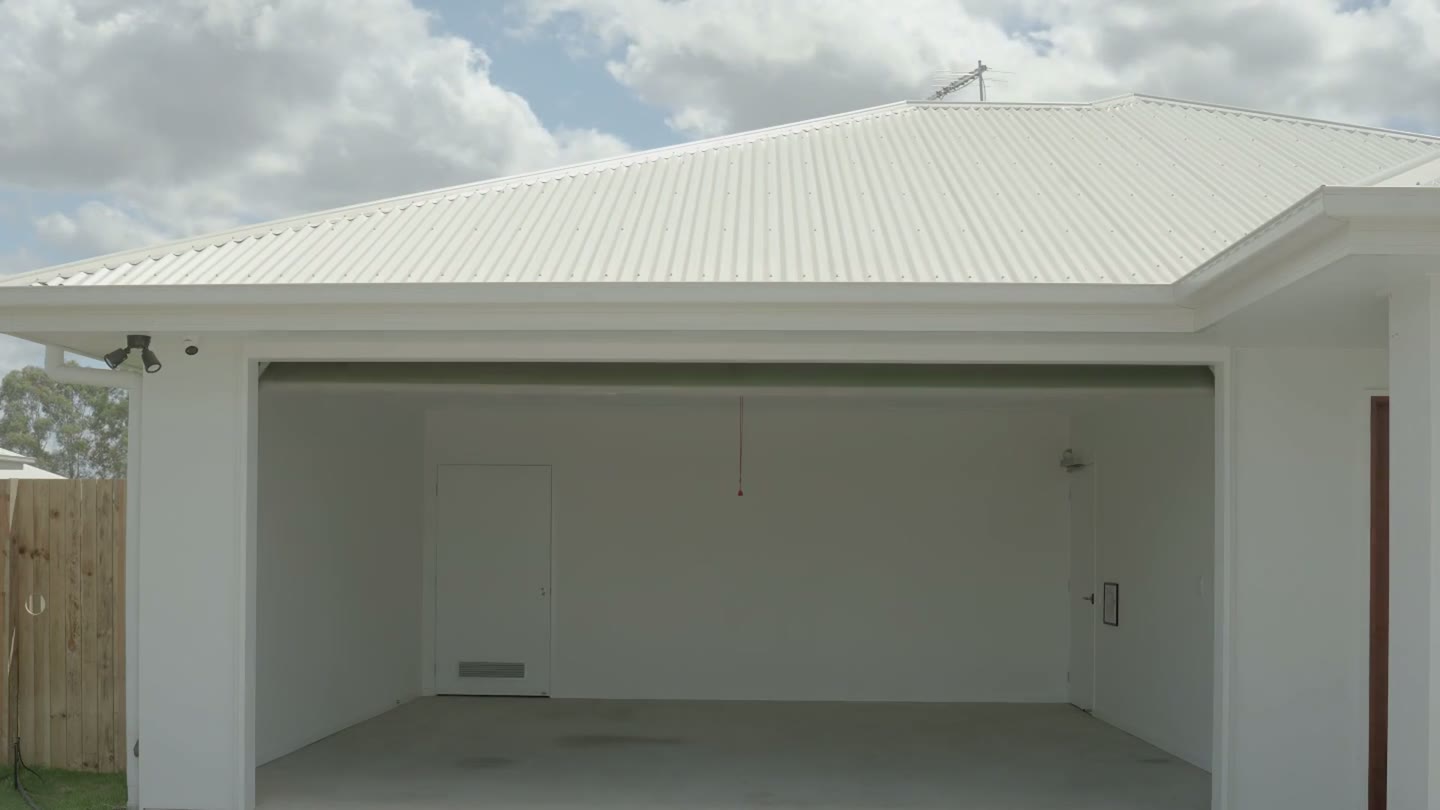
The garage is built high enough for wheelchair transport vehicles, with extra wheelchair storage inside.
Two participant suites with ensuites and roll-in robes, the overnight assistance suite, open living, kitchen and dining, laundry and powder room, technology room, garage and a level courtyard.
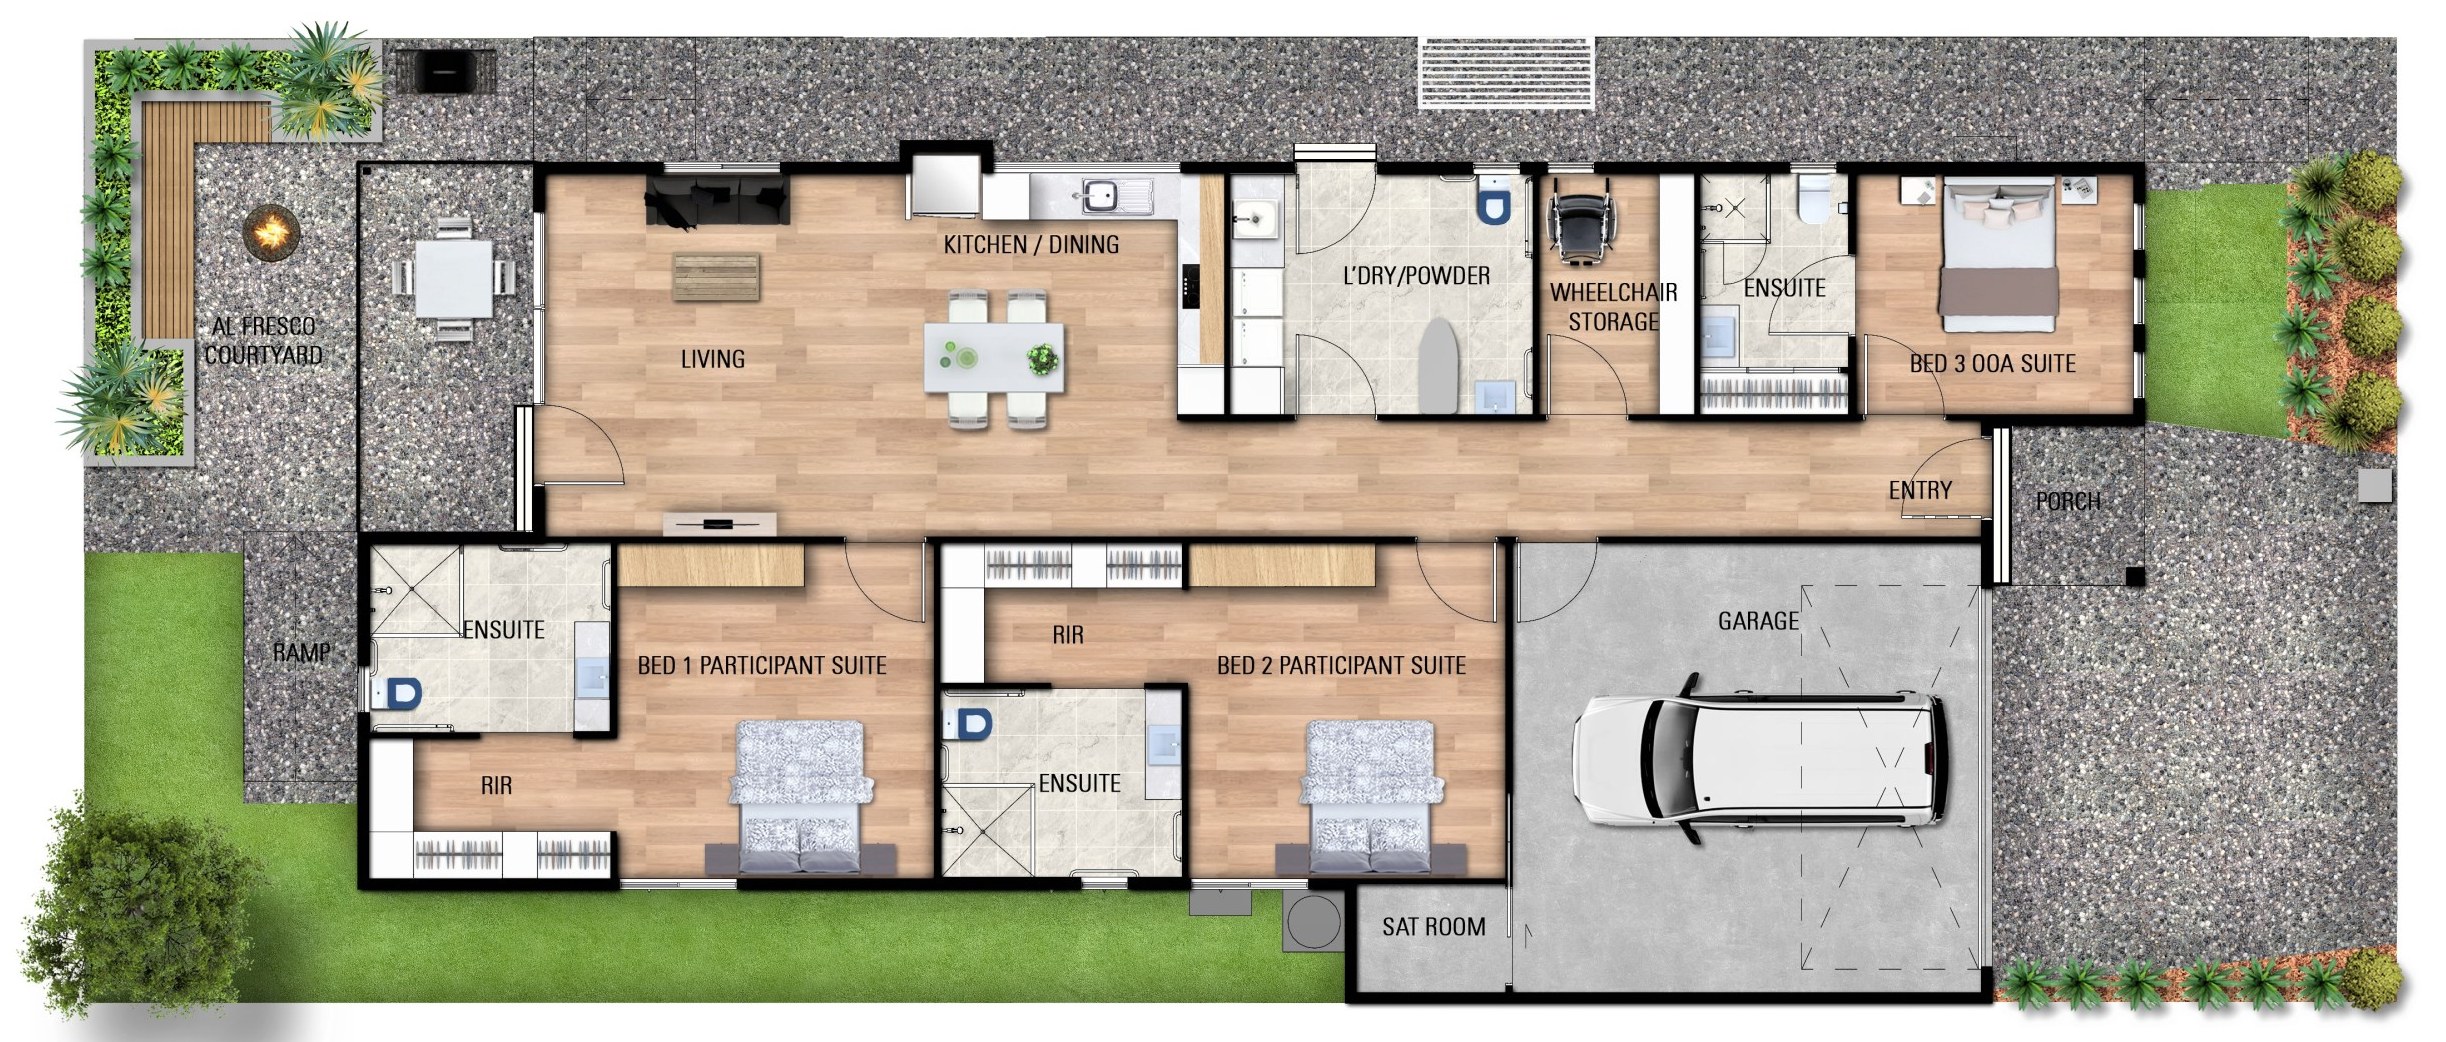
Indicative plan of the Banksia 240 design. Confirm as-built details at an inspection.
SDA and SIL are separate supports under the NDIS. Each resident keeps the right to choose their own SIL provider, and SDA funding eligibility is decided by the NDIA.
We've made a plain-language page for participants and families, with its own walkthrough video. Share it with anyone who may be interested.
Open the page for participants and familiesArrange a walk-through
We can show your team through at a time that suits, or start with a 20-minute call.
1800 766 118Glenn Mayes, NextKey SDA · 0488 161 674